
Listed By: Timothy Brummett, Coldwell Banker Realty - Contact: timothy.brummett@cbrealty.com
5005 Painswick Place Charlotte, NC 28215
Active (25 Days)
$489,900 (USD)

Description
MLS #:
4413635
4413635
Lot Size
10,019 SQFT
10,019 SQFT
Type
Single-Family Home
Single-Family Home
Year Built
2023
2023
County
Mecklenburg County
Mecklenburg County
Listed By
Timothy Brummett, Coldwell Banker Realty, Contact: timothy.brummett@cbrealty.com
Source
CANOPY MLS - IDX
Last checked Aug 16 2026 at 5:05 PM GMT+0000
CANOPY MLS - IDX
Last checked Aug 16 2026 at 5:05 PM GMT+0000
Bathroom Details
- Full Bathrooms: 2
- Half Bathroom: 1
Interior Features
- Walk-In Closet(s)
- Open Floorplan
- Split Bedroom
- Kitchen Island
- Walk-In Pantry
- Drop Zone
- Cable Prewire
- Entrance Foyer
Subdivision
- Kennington
Lot Information
- Corner Lot
- Level
- Green Area
Property Features
- Foundation: Slab
Heating and Cooling
- Natural Gas
- Forced Air
- Ceiling Fan(s)
- Central Air
- Electric
Homeowners Association Information
- Dues: $600/Annually
Flooring
- Carpet
- Vinyl
- Tile
Exterior Features
- Roof: Architectural Shingle
Utility Information
- Utilities: Underground Utilities, Cable Available, Electricity Connected, Wired Internet Available, Underground Power Lines, Cable Connected, Natural Gas
- Sewer: Public Sewer
School Information
- Elementary School: Joseph W. Grier
- Middle School: Northridge
- High School: Rocky River
Parking
- Attached Garage
- Driveway
- Garage Faces Front
Living Area
- 2,327 sqft
Additional Information: South End/Dilworth | timothy.brummett@cbrealty.com
Location
Disclaimer: Square footage is based on information available to agent, including County records. Information has not been verified by agent and should be verified by buyer.
Based on information submitted to the MLS GRID as of 8/16/2026 17:05. All data is obtained from various sources and may not have been verified by broker or MLS GRID. Supplied Open House Information is subject to change without notice. All information should be independently reviewed and verified for accuracy. Properties may or may not be listed by the office/agent presenting the information.


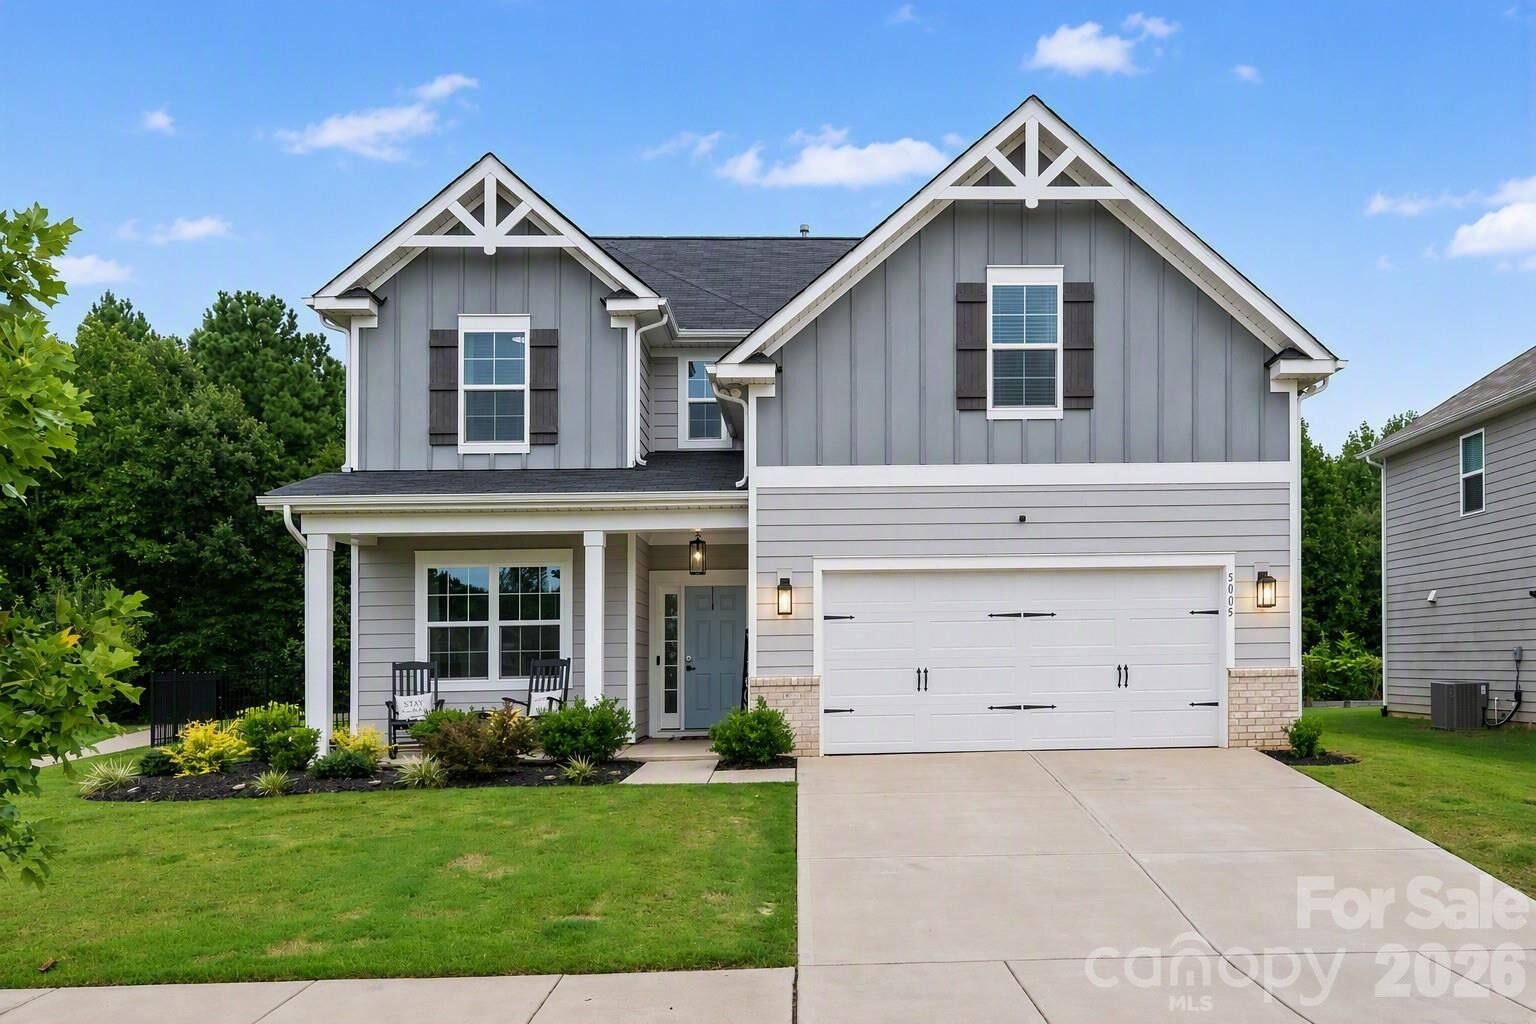
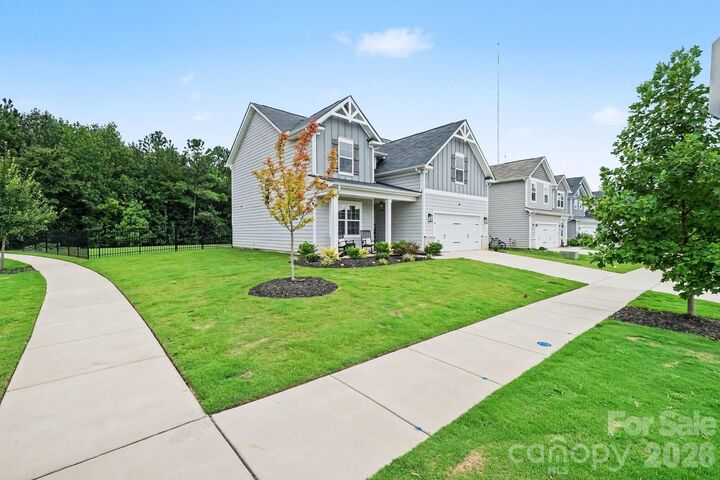
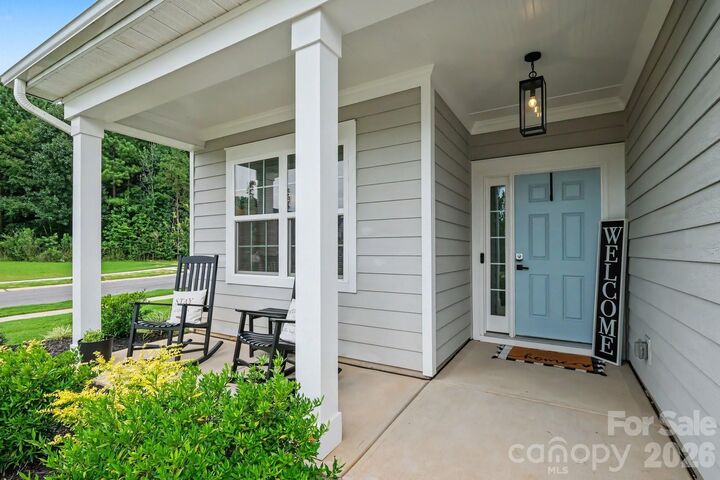
Designed for effortless entertaining, guests are welcomed by a multi-car driveway, covered rocking chair front porch, and wide foyer that opens to an inviting open-concept layout. The dining area serves as the centerpiece of the main level, comfortably seating 8+ guests while flowing seamlessly into the light-filled living room and kitchen. The Cook's kitchen features custom cabinetry, a walk-in pantry, a seated island, and premium stainless-steel appliances, including a gas range.
Exceptional outdoor living awaits with dual expanded patios overlooking a fully fenced backyard, mostly level, and serene wooded backdrop. A versatile flex room completes the main level and is perfect as a home office, library, hobby room, or yoga studio.
Upstairs, you'll find two generously sized secondary bedrooms and a 200+ sq. ft. bonus room offering endless flexibility—simply add a wardrobe to create a fourth bedroom, or use the space as a media room, playroom, fitness area, or second office. The primary suite is a private retreat with custom walk-in closet and a spa-inspired ensuite with dual premium vanities.
Unbeatable location just minutes from Reedy Creek Park & Nature Preserve, greenways, UNC Charlotte, shopping, and dining, with effortless access to Uptown Charlotte, NoDa, Plaza Midwood, Mint Hill, and Cabarrus County. Designer finishes, flexible living spaces, and an unbeatable location, this is the one you've been waiting for!