
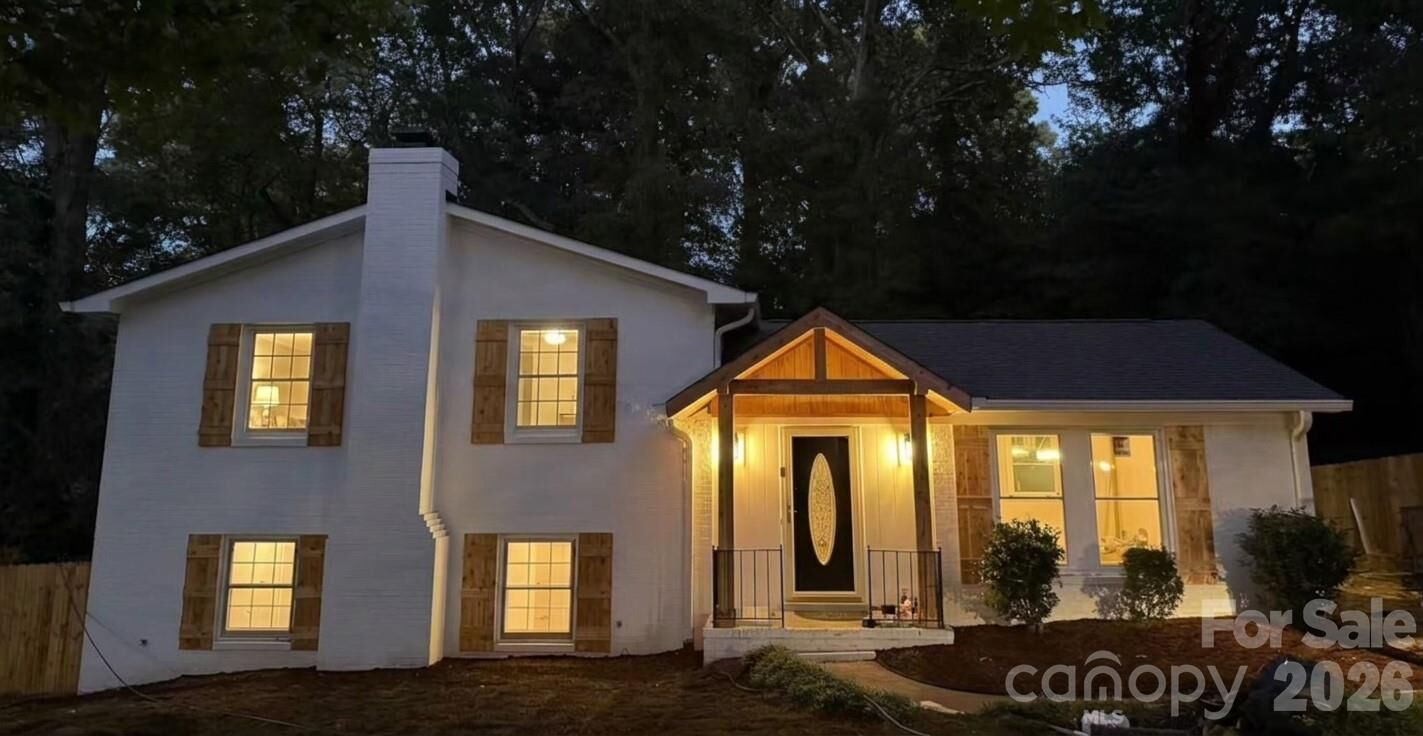
Listed By: Allan Santero, Coldwell Banker Realty - Contact: allan.santero@cbrealty.com
1412 Rama Road Charlotte, NC 28211
Coming Soon
$675,000 (USD)
Description
MLS #:
4434818
4434818
Lot Size
0.47 acres
0.47 acres
Type
Single-Family Home
Single-Family Home
Year Built
1968
1968
County
Mecklenburg County
Mecklenburg County
Listed By
Allan Santero, Coldwell Banker Realty, Contact: allan.santero@cbrealty.com
Source
CANOPY MLS - IDX
Last checked Oct 16 2026 at 6:35 AM GMT+0000
CANOPY MLS - IDX
Last checked Oct 16 2026 at 6:35 AM GMT+0000
Bathroom Details
- Full Bathrooms: 2
- Half Bathroom: 1
Interior Features
- Open Floorplan
- Kitchen Island
Subdivision
- Rama Woods
Lot Information
- Wooded
- Private
Property Features
- Fireplace: Den
- Foundation: Basement
Heating and Cooling
- Central
- Central Air
Exterior Features
- Roof: Architectural Shingle
Utility Information
- Utilities: Cable Available, Electricity Connected, Wired Internet Available
- Sewer: Public Sewer
School Information
- Elementary School: Unspecified
- Middle School: Unspecified
- High School: Unspecified
Parking
- Driveway
- Parking Space(s)
Living Area
- 1,920 sqft
Additional Information: Ballantyne | allan.santero@cbrealty.com
Location
Disclaimer: Square footage is based on information available to agent, including County records. Information has not been verified by agent and should be verified by buyer.
Based on information submitted to the MLS GRID as of 10/16/2026 06:35. All data is obtained from various sources and may not have been verified by broker or MLS GRID. Supplied Open House Information is subject to change without notice. All information should be independently reviewed and verified for accuracy. Properties may or may not be listed by the office/agent presenting the information.


The home sits just off I-77 and Independence Blvd, giving you a swift commute to Uptown, the airport, and major employment corridors. SouthPark’s upscale retail, fine-dining, and entertainment venues are only a short drive away, while nearby grocery stores, schools, and medical centers make everyday errands quick and easy.
Every corner of the house has been thoughtfully upgraded:
Luxury kitchen – sleek quartz countertops, stainless-steel appliances, and a spacious island perfect for cooking or gathering.
Updated bathrooms – contemporary fixtures, elegant tile work, and fresh finishes that feel like a boutique spa.
Open floor plan – a fluid layout that blends the living, dining, and kitchen areas, fostering a bright, airy atmosphere and ideal flow for entertaining.
Private backyard oasis – landscaped lawn, a built-in fire pit, and ample space for outdoor dining, games, or simply unwinding after a long day.
The neighborhood is characterized by mature trees, generous lot sizes, and a friendly, established community. It’s the kind of place where you can enjoy a quiet morning coffee on the porch while still feeling connected to the city’s vibrant pulse.